When I visited a client’s wood powder plant in Vietnam three years ago, the machines were excellent — but the factory layout was a disaster. Raw materials were unloaded 80 meters from the crusher. The dust collector sat on the wrong side of the building. Workers carried powder bags through the office area. The owner had spent $300,000 on equipment, then lost money every single day on labor, dust cleanup and energy.
Good wood powder factory layout design costs almost nothing compared to equipment — but it decides whether your plant runs at profit or pain. After designing and reviewing more than twenty biomass processing plants across Asia, Africa and Eastern Europe, I have condensed everything into seven principles. Follow them, and you will avoid the mistakes that kill most new factories in their first year.
Principle 1: Start With Capacity, Not Floor Space
Most beginners ask “how to start a wood powder factory” by renting a building first, then trying to fit machines inside. Professionals do the opposite. First, define your target capacity — 500 kg/h, 2 t/h, or 10 t/h — then calculate the space each stage of the wood powder production line needs.
A practical rule I use: your raw material storage should hold at least 15 days of production. For a 2 t/h plant running 16 hours a day, that means roughly 500–600 tons of sawdust or wood chips waiting under a roof. At a bulk density of 0.15–0.25 t/m³, that single storage zone needs 2,000–4,000 m². Many first-time owners forget this completely and end up storing wet material in the rain, which then clogs the grinder.
Principle 2: Choose the Right Flow Pattern
There are two basic flow patterns for a production line layout design, and your building shape decides which one wins:
- Straight-line flow: raw material enters one end, finished powder leaves the other. Best for long, narrow buildings and high-volume plants. Material moves by conveyor the whole way — almost no manual handling.
- U-shaped flow: raw material and finished goods share the same end of the building. Best for square plots and small-to-medium plants. Loading and shipping happen at one dock, which saves one forklift and one operator.
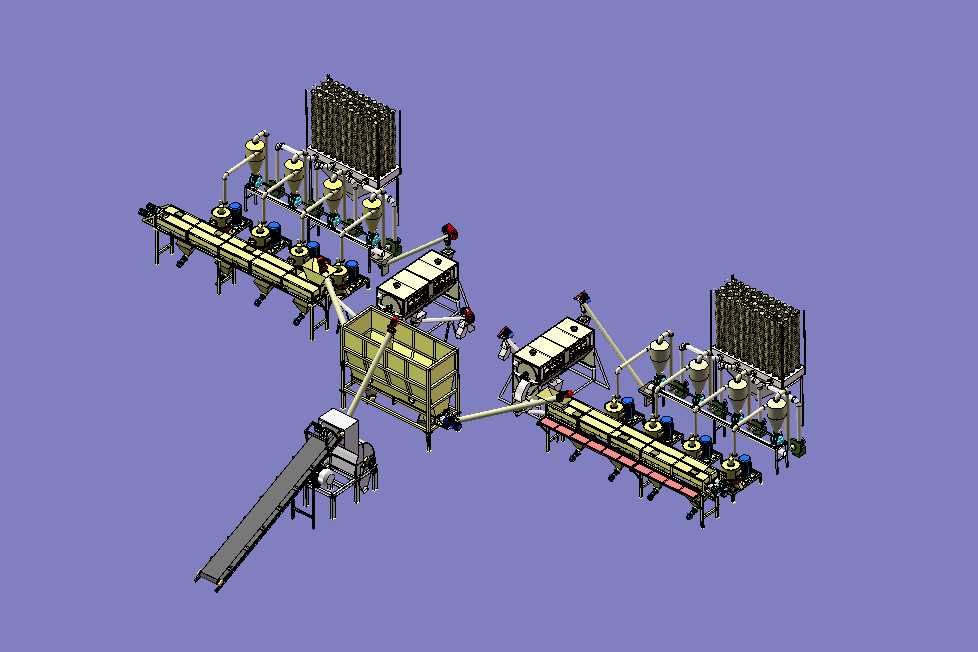
Whichever pattern you choose, group your grinding machines in one core area. This lets them share one central dust collection system, one power distribution point and one maintenance aisle. I have seen plants scatter grinders across four rooms and pay four times for dust pipes, cables and filters. That alone can add $40,000 to a wood powder plant design for zero production benefit.
Principle 3: Zone the Factory Into Five Areas
Every efficient sawdust processing plant I have visited follows the same five-zone industrial plant layout logic:
- Raw material yard — open or semi-covered storage near the entrance. Keep it downwind of the office, and leave space for a loader to turn.
- Pre-processing hall — chipper, first-stage crusher and dryer. This is the noisiest, dirtiest zone. Put it furthest from offices and living areas — I recommend at least 50 meters — and at least 30 meters from highways or transformers for fire safety.
- Fine grinding hall — the wood powder making machines, screens and classifiers. This zone needs the strongest dust control and explosion venting.
- Packing and finished goods warehouse — near the shipping exit. Powder bags should never travel back through the dirty zones.
- Office, control room and rest area — upwind, separated by a wall or corridor, with clean air intake.
Draw these five zones before you draw a single machine. Machines can move; the material flow between zones cannot.
Principle 4: Design Dust and Fire Safety Into the Walls
Wood dust is fuel. In a poorly designed plant, it becomes a bomb. In a well-designed one, it becomes a product. This is the part of dust collection system design that most guides skip:
- Negative pressure in the process building. The grinding hall must be under negative pressure so dust cannot escape into clean areas. Air flows in through filters, not out through windows.
- Explosion venting points away from people. Every cyclone and dust collector needs a vent panel directed at an external wall or roof — never at a walkway, office or storage area. Proper wood dust explosion protection is cheap insurance.
- Explosion-proof electricals in Zone 3. Motors, switches and lighting inside the fine grinding hall should be rated for combustible dust environments. This costs 20% more upfront and saves 100% of a fire.
Principle 5: Give Maintenance Its Own Space
A wood powder machine needs its hammers and screens changed every 3–12 months. If your layout has no room for a spare-parts rack, a small crane beam and a clear aisle wide enough for a trolley, every maintenance day becomes a production crisis.
Reserve a strip along one wall — I suggest 1.5–2 meters wide — for tools, wear parts and a workbench. It feels like wasted space on day one. By month six, it is the most valuable square meters in the building.
Principle 6: Plan Power and Air as One System
Grinders, dryers and dust collectors draw heavy, fluctuating loads. A layout that puts the electrical room at the wrong end of the building means thick, expensive cable runs and voltage drops that burn out motors.
Place the main electrical panel near the center of the load — between the dryer and the grinding hall. Size your transformer for the total installed power plus 30% headroom. And remember: dust collection pipes should run as short and straight as possible. Every extra meter of pipe and every unnecessary bend steals airflow and filtration efficiency — a detail that separates professional factory layout planning from amateur drawings.
Principle 7: Leave Room to Grow
Your layout on day one should include one empty bay next to the grinding hall. Why? Because almost every successful wood powder plant I know doubled capacity within three years. If your building cannot stretch — and U-shaped plants can stretch beautifully by extending the far leg — you will either relocate the whole factory or accept a forever-capped income.
The Layout Mistakes I See Most Often
Before you finalize your factory floor plan design, check against this list from my project files:
- Office placed downwind of the raw material yard (dust on every desk, every day)
- Dryer and grinder in separate buildings, connected by a 40-meter conveyor that eats power and spills material
- No covered buffer storage between drying and grinding, so a 20-minute dryer stop shuts down the whole line
- Dust collector added as an afterthought, mounted where its vent points at the finished goods warehouse
- One shared door for raw material trucks and finished goods trucks, creating daily traffic jams
Frequently Asked Questions
1. How much land does a wood powder factory need?
A small 500 kg/h plant fits in 1,000–1,500 m² including storage. A 2 t/h commercial plant typically needs 3,000–5,000 m², and half of that is raw material storage area.
2. What is the standard wood powder production process flow?
Raw material storage → chipping/crushing → drying (below 15% moisture) → fine grinding → screening/classification → cyclone collection → dust filtration → packing → warehouse. This flow should drive your entire wood powder plant design.
3. Which is better: straight-line or U-shaped factory layout?
Straight-line suits long buildings and high capacity; U-shaped suits square plots and lets trucks load and unload at one dock. Both work if the five zones follow the production line layout design logic.
4. How far should the production area be from the office and living areas?
I recommend at least 50 meters from living areas and 30 meters from highways or power transformers, with isolation and fire prevention measures in between.
5. What dust collection system does a wood powder factory need?
At minimum: cyclone separators after each grinding point, a pulse jet bag filter for the hall air, negative pressure in the process building, and explosion venting on every dust collector — the core of dust collection system design.
6. How do I size raw material storage for my plant?
Store at least 15 days of production. A 2 t/h, 16-hour plant needs roughly 500–600 tons of sawdust under cover.
7. Can I set up a wood powder factory in an existing building?
Yes, if ceiling height (6+ meters under the crane beam is ideal), floor load, power supply and explosion venting can be adapted. A U-shaped industrial plant layout usually fits existing buildings better than straight-line.
8. What power supply does a wood powder production line need?
A 1–2 t/h line typically needs 200–400 kW installed. Add 30% headroom to the transformer, and place the electrical room near the center of the load.
9. Is wood dust really an explosion risk?
Yes — wood dust is combustible and can explode when concentrated in air. Wood dust explosion protection, explosion-proof electrics, proper venting and housekeeping are not optional.
10. What machines are included in a complete wood powder plant equipment list?
Chipper or crusher, dryer, wood powder grinder, vibrating screen, cyclone, pulse dust collector, conveyors, packing machine and an electric control system.
11. Should I design the layout myself or hire a manufacturer?
For anything above $50,000, use a manufacturer with layout experience. A good supplier provides the flow chart, equipment foundation drawings and factory layout planning documents as part of the project — this is exactly what we do at Huaxin.
12. Can one factory produce both wood powder and compost?
Yes — and it is one of the smartest designs I recommend. Sawdust powder and compost production share drying, grinding and packing equipment. One raw material, two product lines, one building.
Ready to Design Your Wood Powder Factory?
Get a Free Factory Layout Design from Huaxin — Custom Wood Powder & Composting Solutions
Stop guessing where your machines should stand. Send Huaxin your land dimensions, raw material type and target capacity, and our engineers will prepare a customized wood powder factory layout design — flow chart, plant equipment list, foundation drawings and a free quote. No obligation, no pressure. Whether you are planning how to start a wood powder factory or upgrading a complete powder-and-compost production base, we will help you get the layout right before you spend a dollar on concrete.